Save
Ask
Tour
Hide
Share
$1,100,000
59 Days On Site

6 Briarwood Dr
Danvers, MA 01923

For Sale|Single Family Residence|Active Under Contract
4
Beds
4
Total Baths
3
Full Baths
1
Partial Bath
4,016
SqFt
$274
/SqFt
1970
Built
County:
Essex
6 Briarwood Dr6 Briarwood Dr6 Briarwood Dr6 Briarwood Dr
Save
Ask
Tour
Hide
Share

Mortgage Calculator

Monthly Payment (Est.)

$5,019
Calculator powered by Showcase IDX, a Constellation1 Company. Copyright ©2026 Information is deemed reliable but not guaranteed.

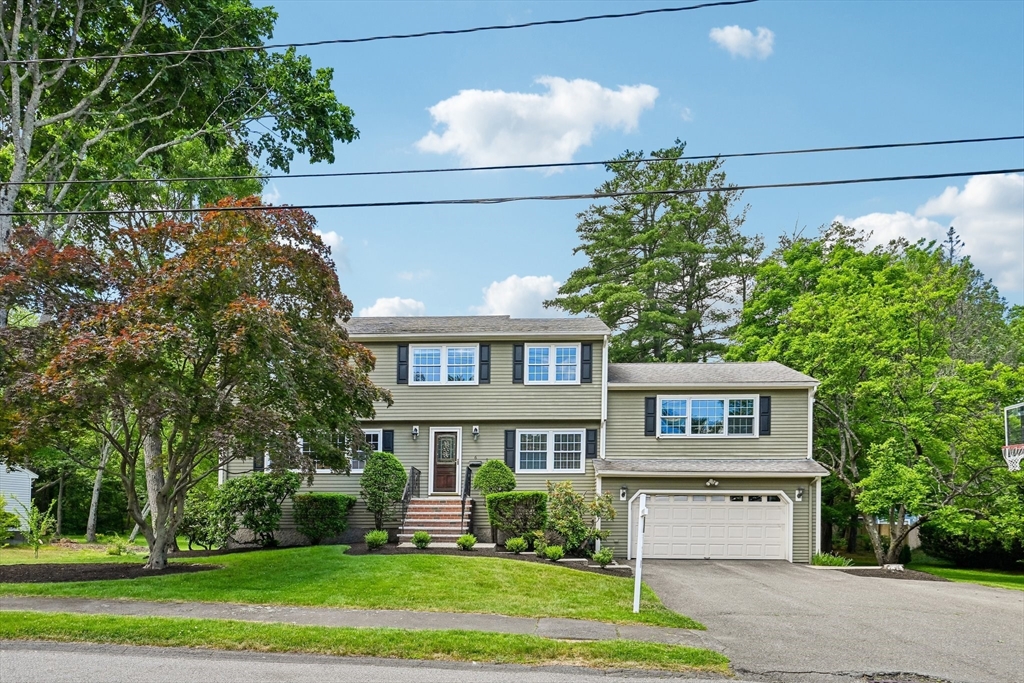
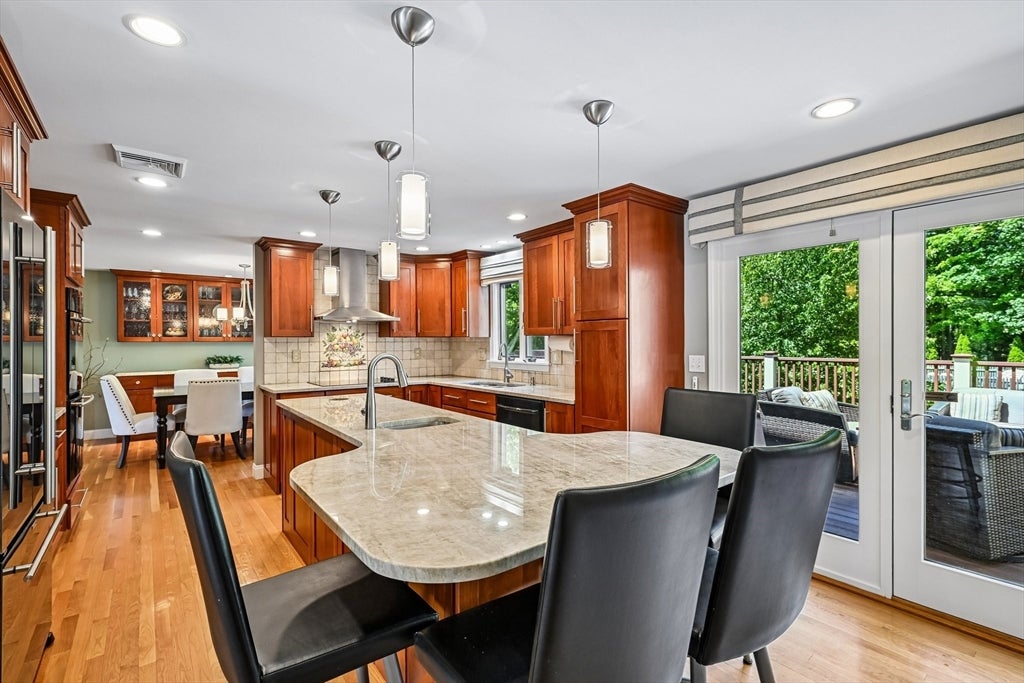
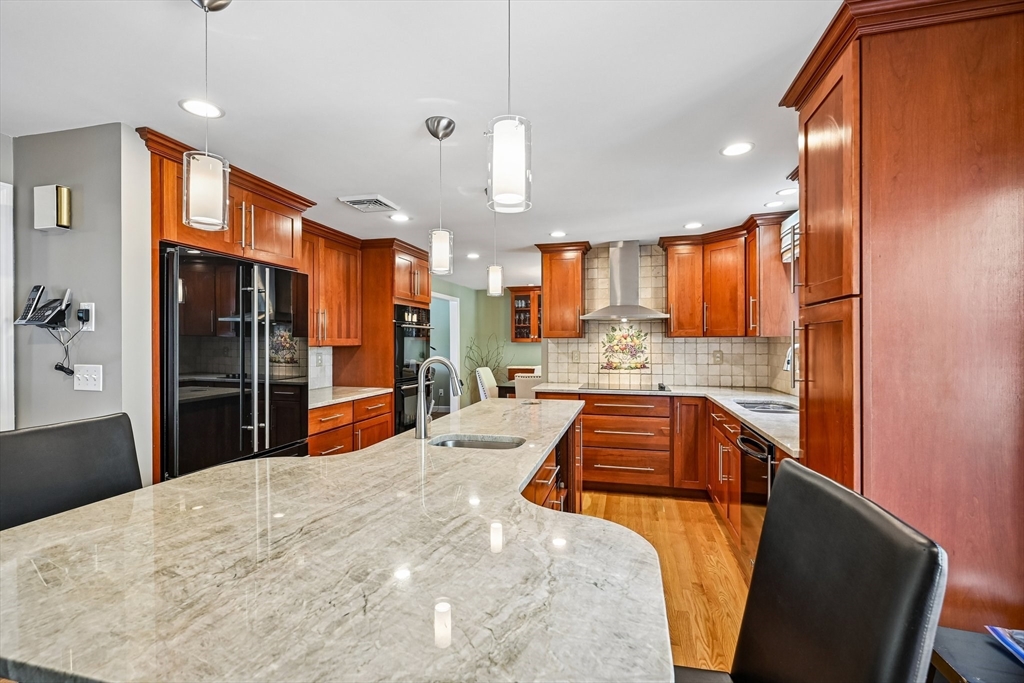
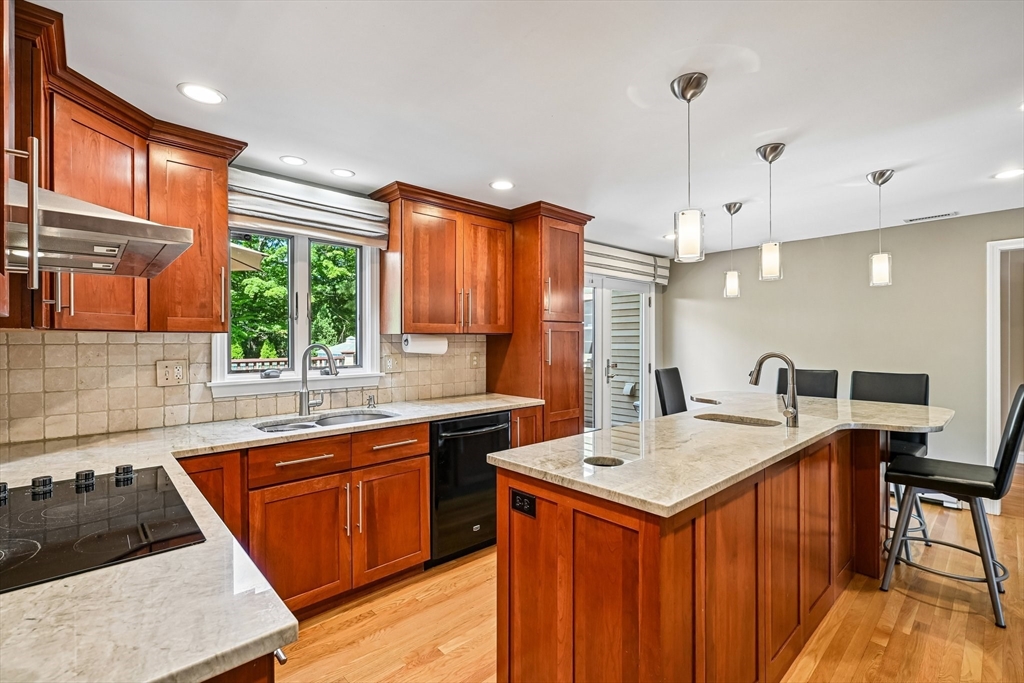
Welcome to your private oasis in one of Danvers’ most desirable neighborhoods. Designed for busy, modern lifestyles, this immaculate 4-BR, 3.5-BA Colonial offers over 4,000 sq ft of sun-drenched, meticulously maintained living space.At the heart of the home is a stunning cathedral-ceiling great room anchored by a cozy gas fireplace—perfect for family gatherings. The main level seamlessly flows from a spacious dining area into a beautifully updated kitchen. Step directly onto an expansive composite deck featuring a hot tub and outdoor TV setup, creating the ideal indoor-outdoor layout for hosting .The finished lower level offers a versatile guest suite, exercise room, and indoor jacuzzi. Outside, enjoy a sprawling 0.64-acre yard with an enormous in-ground pool and pool house, plus a 2-car attached garage.BRAND NEW ROOF. Just moments from St. John’s Prep, local amenities, Route 1, and I-95, this home combines style, comfort, and ultimate convenience in one perfect package.

Save
Ask
Tour
Hide
Share
Listing Snapshot
Price 
$1,100,000
Days On Site 
59 Days
Bedrooms 
4
Inside Area (SqFt) 
4,016 sqft
Total Baths 
4
Full Baths 
3
Partial Baths 
1
Lot Size 
0.64 Acres
Year Built 
1970
MLS® Number 
73540739
Status 
Active Under Contract
Property Tax 
$8,850
HOA/Condo/Coop Fees 
N/A
Sq Ft Source 
Public Records
Friends & Family
Recent Activity
a week agoListing updated with changes from the MLS®
a week agoStatus changed to Active Under Contract
3 weeks agoPrice changed to $1,100,000
2 months agoListing first seen on site
General Features
Acres 
0.64
Attached Garage 
Yes
Disclosures 
Property is being sold "as-is" All information is for marketing purposes; buyer to perform all due diligence.Occasionally during severe rain small area in basement is wet. Washer/dryer remain as gifts.
Foundation 
Concrete Perimeter
Garage 
Yes
Garage Spaces 
2
Parking 
AttachedPavedGarage
Parking Spaces 
8
Property Sub Type 
Single Family Residence
Sewer 
Public Sewer
SqFt Above 
4016
SqFt Total 
4016
Style 
Colonial
Water Source 
Public
Zoning 
R2
Interior Features
Appliances 
Gas Water HeaterRangeDishwasherDisposalMicrowaveRefrigeratorWasherDryer
Basement 
FullFinishedUnfinished
Cooling 
Central AirZoned
Electric 
200+ Amp Service
Fireplace 
Yes
Fireplaces 
1
Flooring 
WoodTileCarpet
Heating 
Natural GasCentralBaseboardZoned
Spa 
Yes
Bathroom 1 
Level - Second
Bathroom 2 
Level - Second
Bedroom 2 
Level - Second
Bedroom 3 
Level - Second
Bedroom 4 
Level - Second
Dining Room 
Level - First
Family Room 
Level - First
Kitchen 
Level - First
Living Room 
Level - First
Master Bedroom 
Level - Second
Office 
Level - First
Save
Ask
Tour
Hide
Share
Exterior Features
Exterior 
Rain Gutters
Fencing 
Fenced
Lot Features 
Gentle SlopingLevelLandscaped
Other Structures 
Cabana
Patio And Porch 
Deck
Pool Features 
In GroundPrivate
Private Pool 
Yes
Spa 
Yes
Spa Features 
Private
Community Features
Community Features 
Tennis Court(s)ParkStable(s)Golf
Listing courtesy of Lisa Sheehan of Berkshire Hathaway HomeServices Robert Paul Properties


The property listing data and information, or the Images, set forth herein were provided to MLS Property Information Network, Inc. from third party sources, including sellers, lessors, landlords, and public records, and were compiled by MLS Property Information Network, Inc. The property listing data and information, and the Images, are for the personal, non-commercial use of consumers having a good faith interest in purchasing, leasing or renting listed properties of the type displayed to them and may not be used for any purpose other than to identify prospective properties which such consumers may have a good faith interest in purchasing, leasing or renting. MLS Property Information Network, Inc. and its subscribers disclaim any and all representations and warranties as to the accuracy of the property listing data and information, or as to the accuracy of any of the Images, set forth herein.

Last checked 2026-08-23 10:05 AM UTC

Neighborhood & Commute
Source: Walkscore
Save
Ask
Tour
Hide
Share